Our Services
Hip-to-Gable Loft Conversions
Convert a hip-ended roof into full-height, usable loft space – ideal for semi-detached and detached homes. AWC handles the process from initial survey and design through to construction and final finishes, with a five-year workmanship guarantee.
About This Service
Hip-to-Gable Loft Conversions
A hip-to-gable loft conversion replaces the sloping hip with a vertical gable, unlocking additional headroom and usable floor area, often alongside a rear dormer. AWC Loft Conversions is a local, owner-led company led by Adrian “Ady” Walker, a qualified carpenter with over 30 years’ experience in the building trade. We provide a complete design-to-completion service, with Ady personally overseeing each project from the initial site survey through to completion. Our loft conversions include a five-year workmanship guarantee.
Our Process
How It Works
Free site survey & design
We visit your home to measure, advise on rear dormer options, and produce an architectural sketch and structural brief tailored to your roofline.
Planning & building regs
AWC prepare and submit planning and building-regs applications, coordinate party-wall notices where needed, and programme inspections to keep work compliant.
Construction & handover
Our qualified trades install structural steel or timber works, new staircase, roofing, insulation and services, finish plastering and joinery, then complete snagging and certification.
Benefits
Why Choose Us?
Maximum headroom and floor area
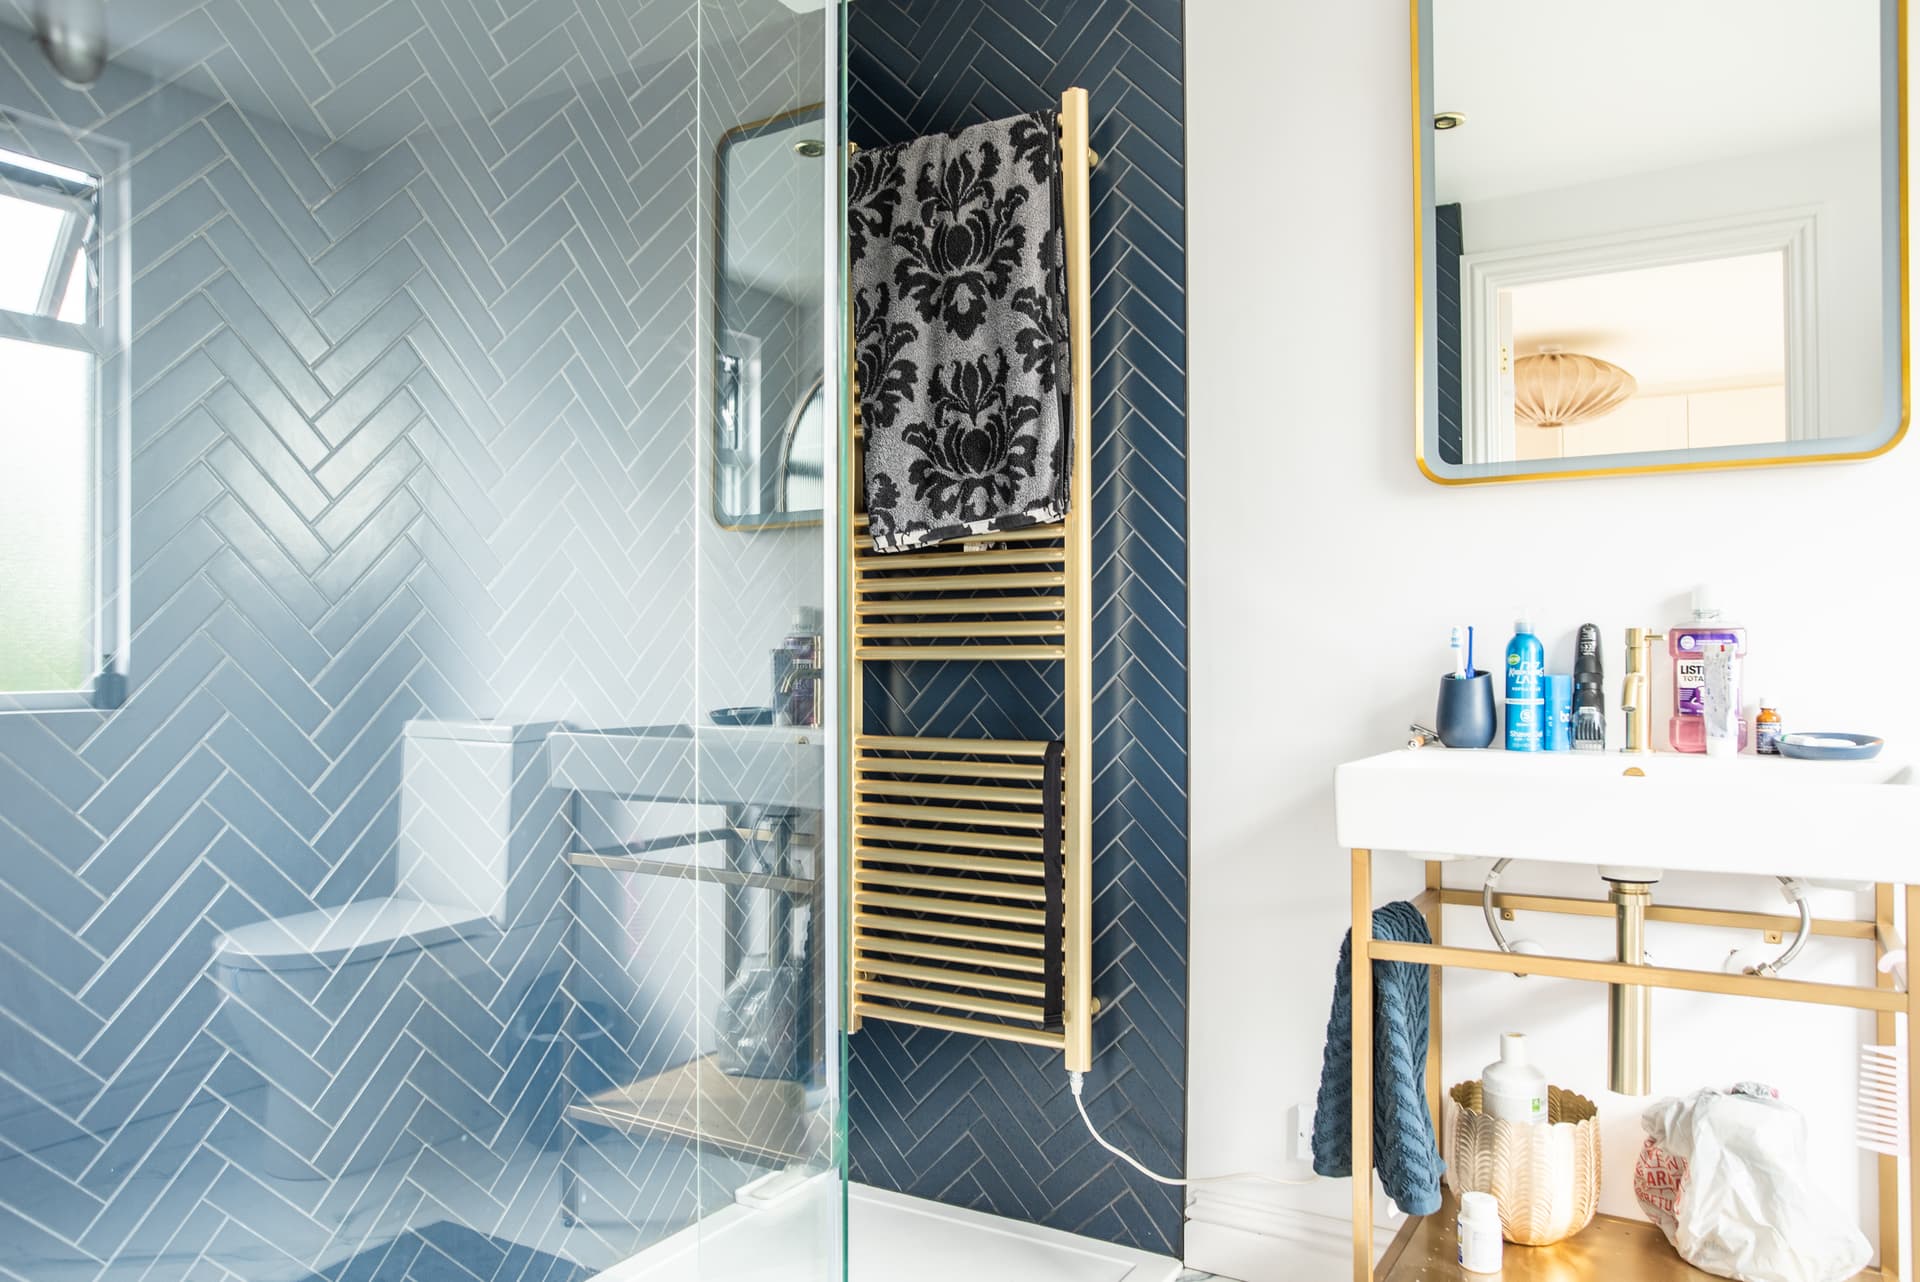
A hip-to-gable conversion changes the roof geometry to create full-height rooms across the loft - perfect for double bedrooms, en-suite layouts or a home study.
Design-to-completion service
From the initial site survey, architectural drawings and structural calculations through to planning support, steel installation, building control coordination and final finishes, AWC provides a complete service. Ady personally oversees the project, giving homeowners one experienced point of contact throughout.
Safe, compliant workmanship
The required trades are coordinated throughout the project, with our loft conversions including a five-year workmanship guarantee for additional peace of mind.
FAQ
Frequently Asked Questions
Many hip-to-gable conversions require planning permission because the roof profile changes; whether it’s needed depends on your property type and location. AWC assess this at survey stage and handle the planning application if required, advising on local design guidance for Reading, Caversham and surrounding towns.
Ready to add a full-height attic room?
Arrange a free site survey and sketch for a hip-to-gable conversion in Reading or Caversham. We will visit, talk through layouts and explain planning requirements.
Other Services