Our Services
Bungalow Loft Conversions
Create valuable additional living space within your bungalow with a carefully planned loft conversion. AWC Loft Conversions provides a complete design-to-completion service across Reading and Berkshire, with selected projects across Oxfordshire and Buckinghamshire.
About This Service
Bungalow Loft Conversions
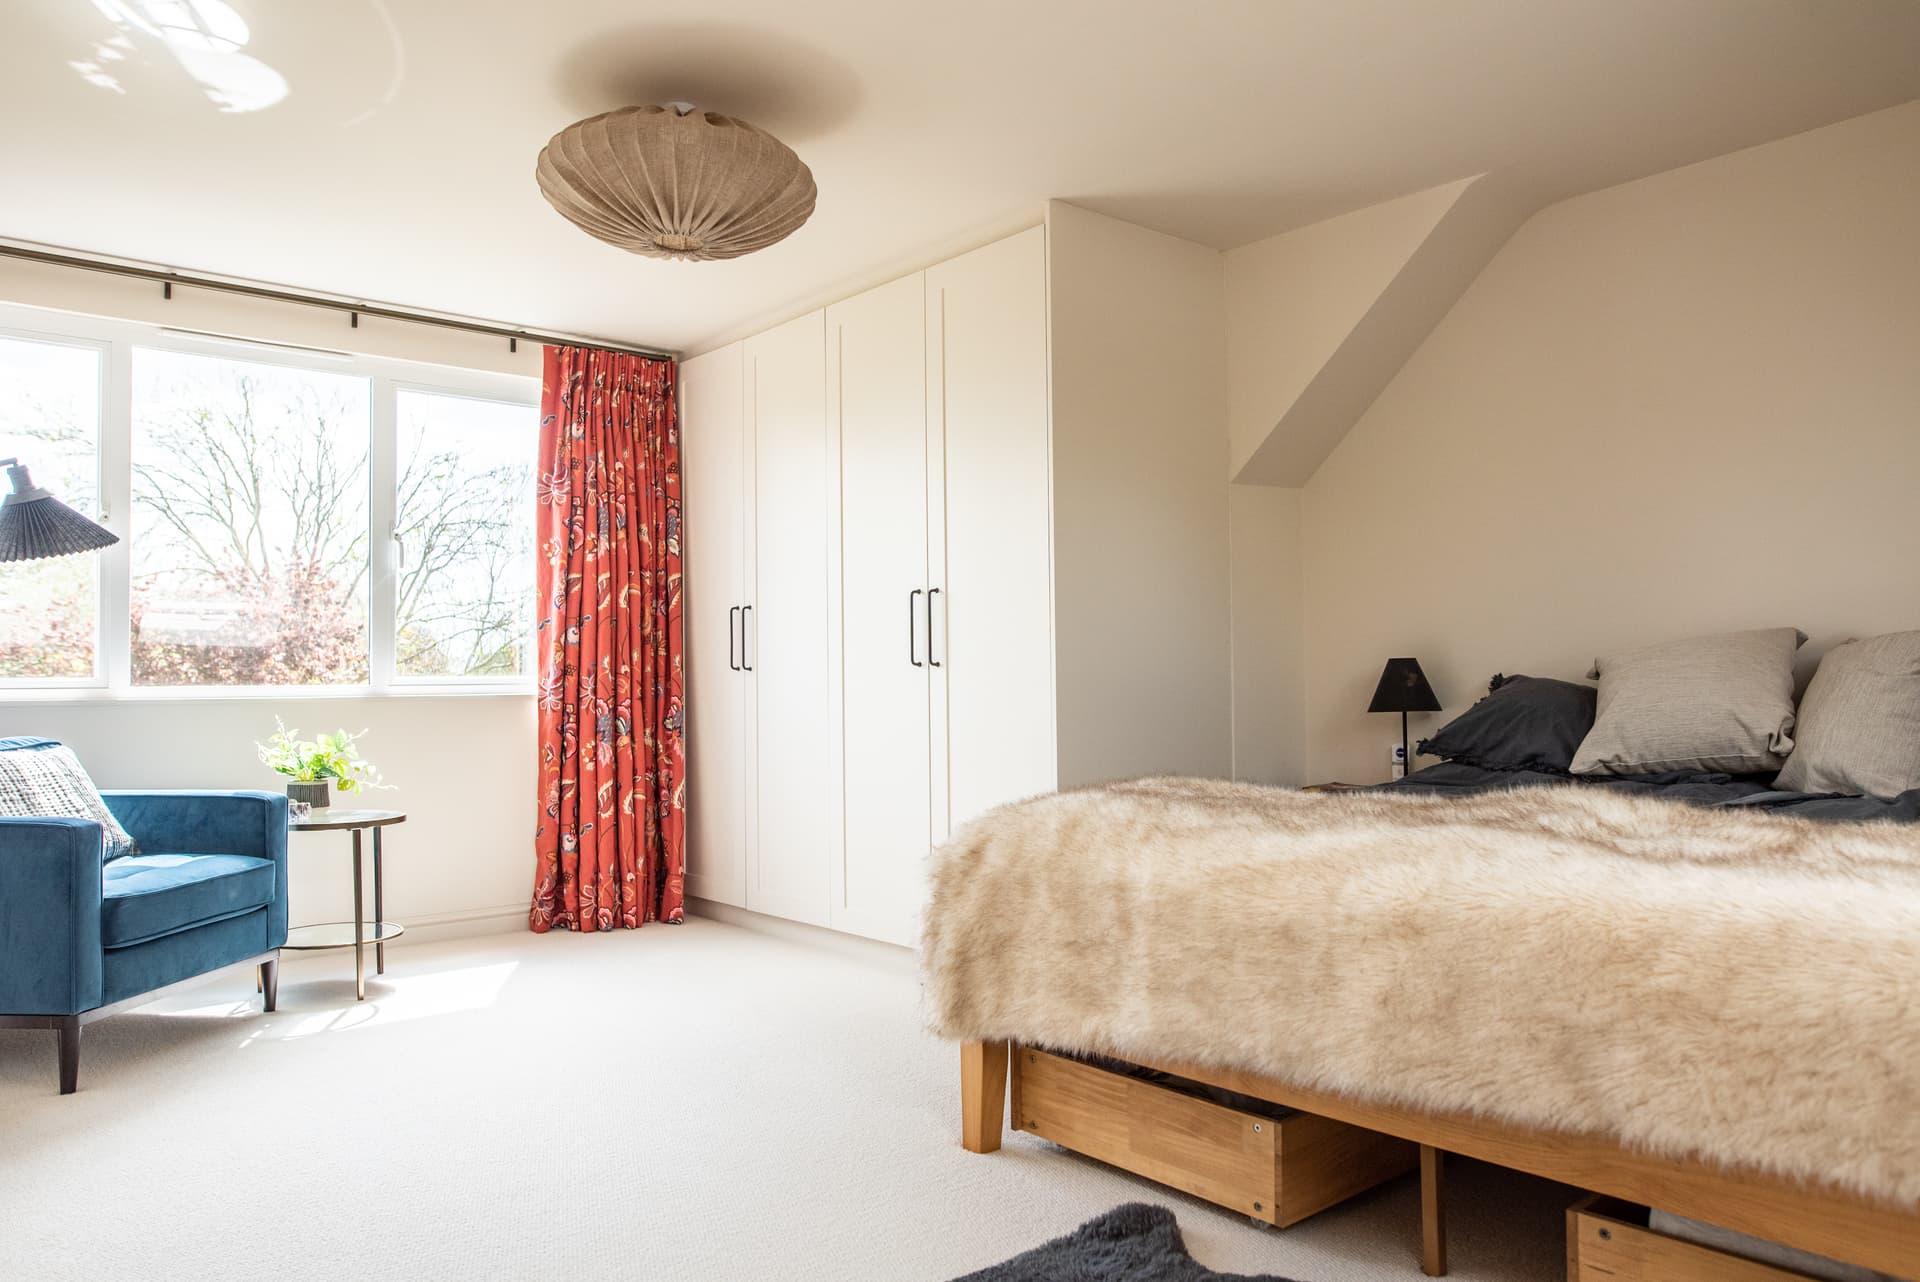
Bungalows can offer excellent potential for loft conversion, with the existing roof space providing an opportunity to create additional bedrooms, an en-suite, a home office or other practical living space without extending the footprint of the property.
AWC Loft Conversions is a local, owner-led loft conversion company led by Adrian “Ady” Walker, a qualified carpenter with over 30 years’ experience in the building trade and extensive experience delivering loft conversions and major refurbishment projects.
We provide a complete design-to-completion service, covering the initial survey and feasibility, architectural drawings and planning support, structural calculations and steel installation, building control coordination, loft staircases, insulation, plumbing and electrics, en-suite installation, plastering and final finishes.
Ady personally oversees each project, giving homeowners one experienced point of contact from the initial site survey through to completion.
Our Process
How It Works
Free Site Survey & Feasibility
Ady visits the property to assess the existing roof space, available headroom, roof construction, staircase options and the overall suitability of the bungalow for conversion. We discuss what you want to achieve and identify the most appropriate approach for the property.
Design, Structural Work & Approvals
We coordinate the architectural drawings, structural calculations and required planning or permitted development information. We also work with building control and organise the structural elements needed to create a safe and practical new floor.
Construction, Fit-Out & Completion
We manage the conversion through the structural works, roofing, staircase installation, insulation, plumbing and electrics, en-suite installation where required, plastering, joinery and final finishes. The project is then completed through the necessary inspections, snagging and handover.
Benefits
Why Choose Us?
Make Better Use of Your Existing Roof Space
A bungalow loft conversion can provide significant additional living space without increasing the footprint of the property. Depending on the bungalow and roof design, the new floor can be used for bedrooms, bathrooms, office space or a combination of rooms.
Complete Design-to-Completion Service
AWC manages the process from the initial site survey and feasibility assessment through to architectural drawings, structural calculations, building control coordination, construction and final finishes.
Local, Owner-Led Project Management
Ady personally oversees each project from the initial site survey through to completion, giving homeowners one experienced point of contact throughout the conversion.
FAQ
Frequently Asked Questions
Many bungalows have good loft-conversion potential, but suitability depends on factors such as the existing roof structure, available headroom, roof pitch and where a compliant staircase can be positioned. We assess these points during the initial site survey before recommending the most appropriate option.
Ready to Explore Your Bungalow’s Loft Potential?
Arrange a free site survey with AWC Loft Conversions. We will inspect the property, discuss what you want to achieve and advise on the most suitable options before preparing a detailed quotation.
Other Services